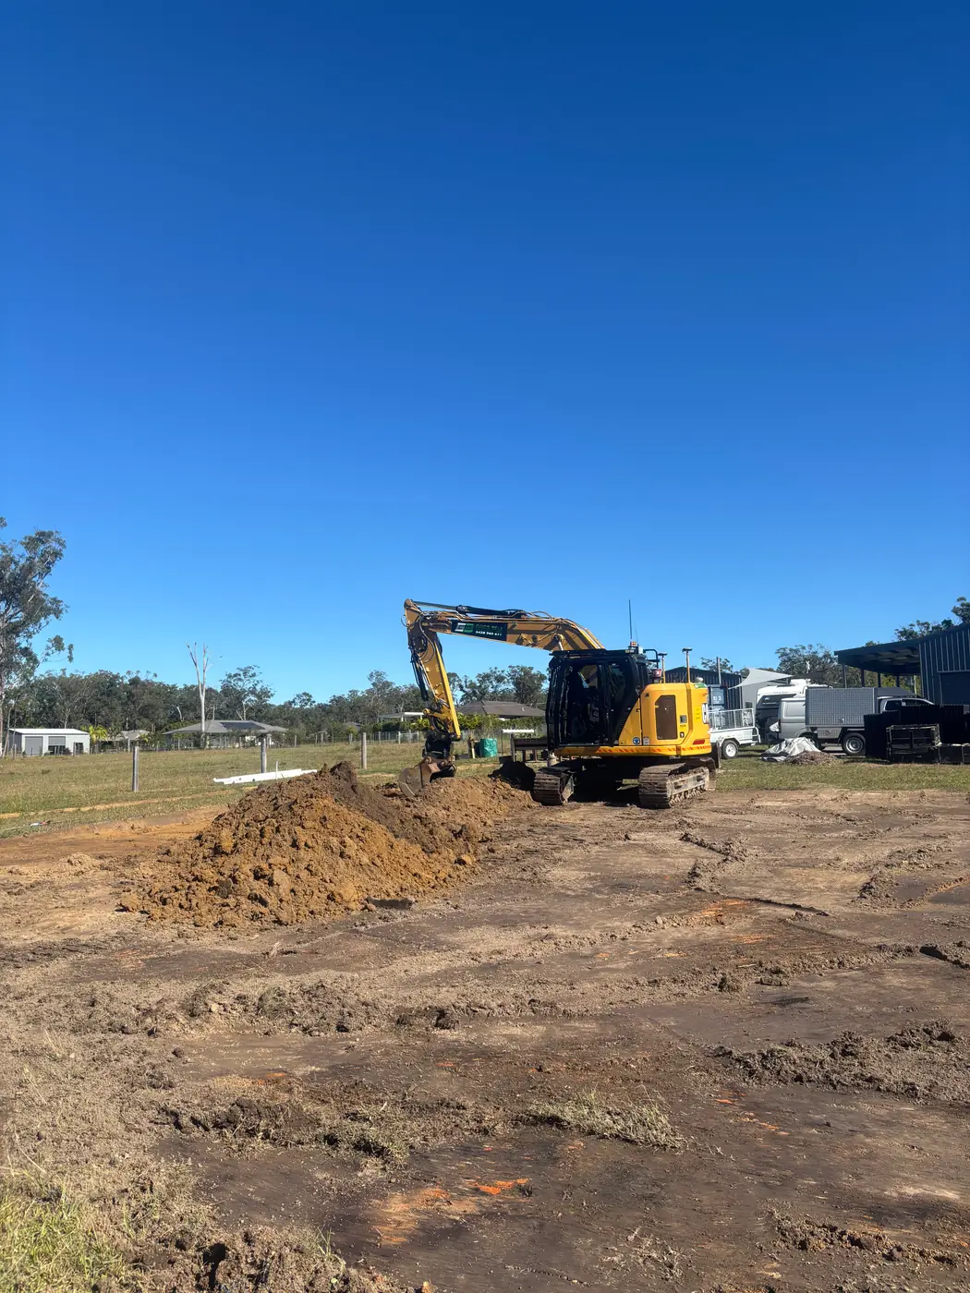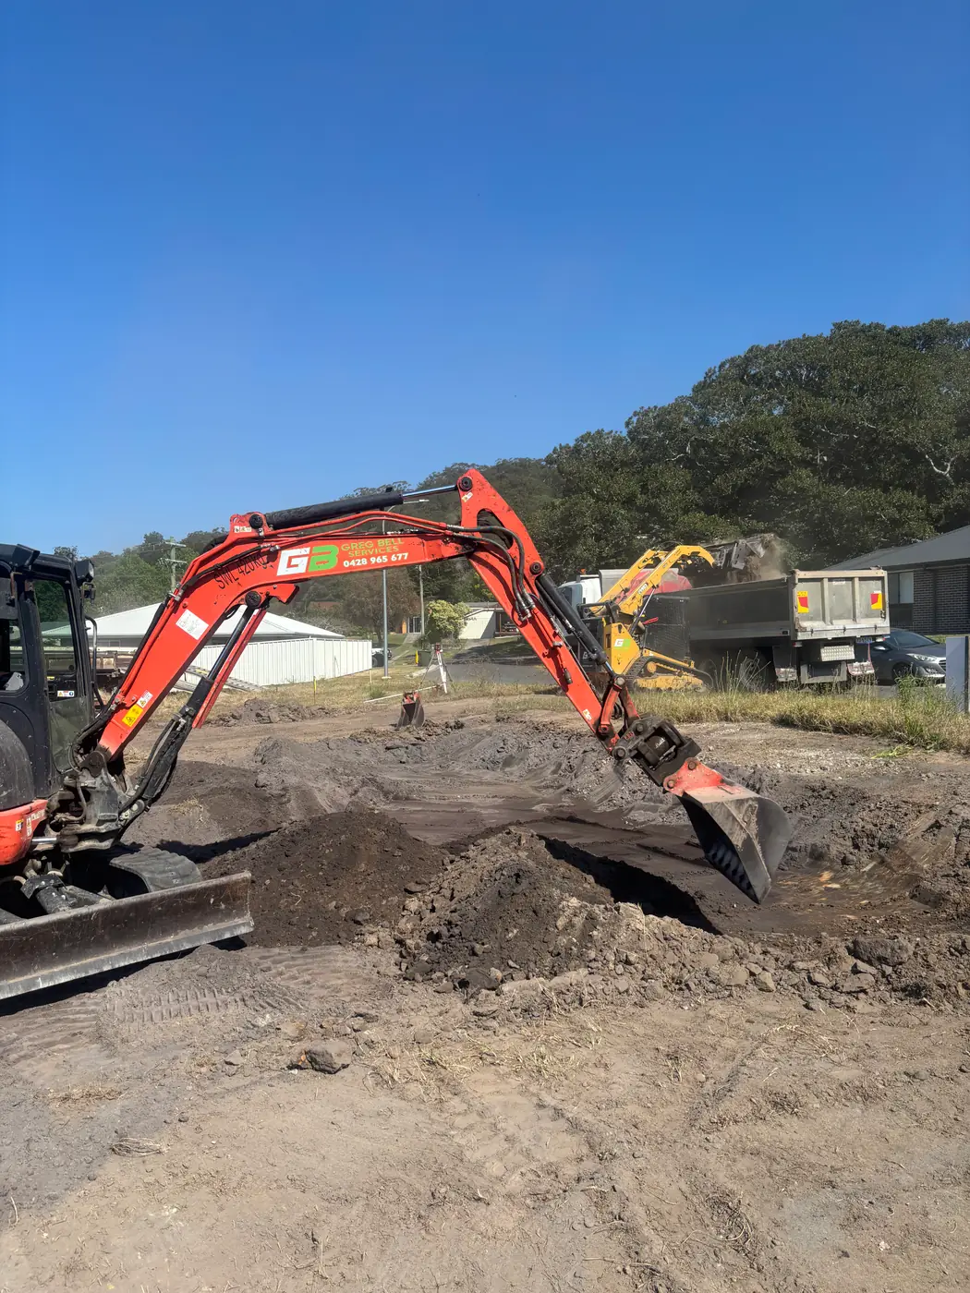
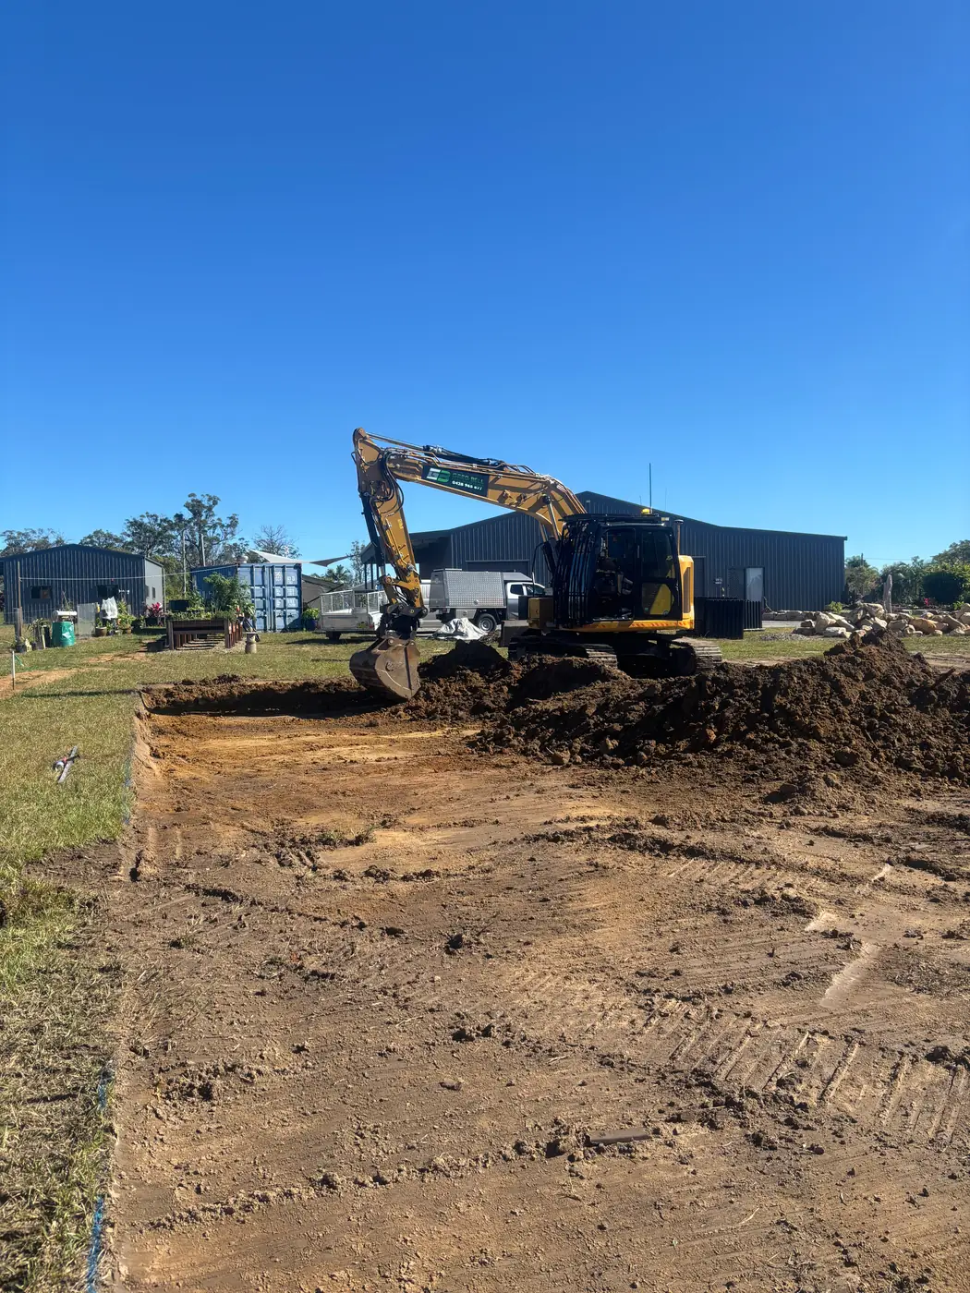
GB Civil Solutions prepared a shed pad on a sloping acreage property in Townsend. The work included excavation, placement and compaction of suitable fill, final trimming, and a cut-off drain to direct runoff away from the slab area.
Scope of Work
- Shed pad cut into the sloping site
- Suitable fill placed and compacted to the project specification
- Pad trimmed to the required finished level
- Cut-off drain formed on the upslope side
- Excavated material placed and battered on the property